Hear when we ship something useful
A short email when we ship something useful for shop-floor teams.
You can unsubscribe anytime. By subscribing you agree to our Privacy Notice.
Operators fill the inspection from the operation. It prints as a signed A4 record.
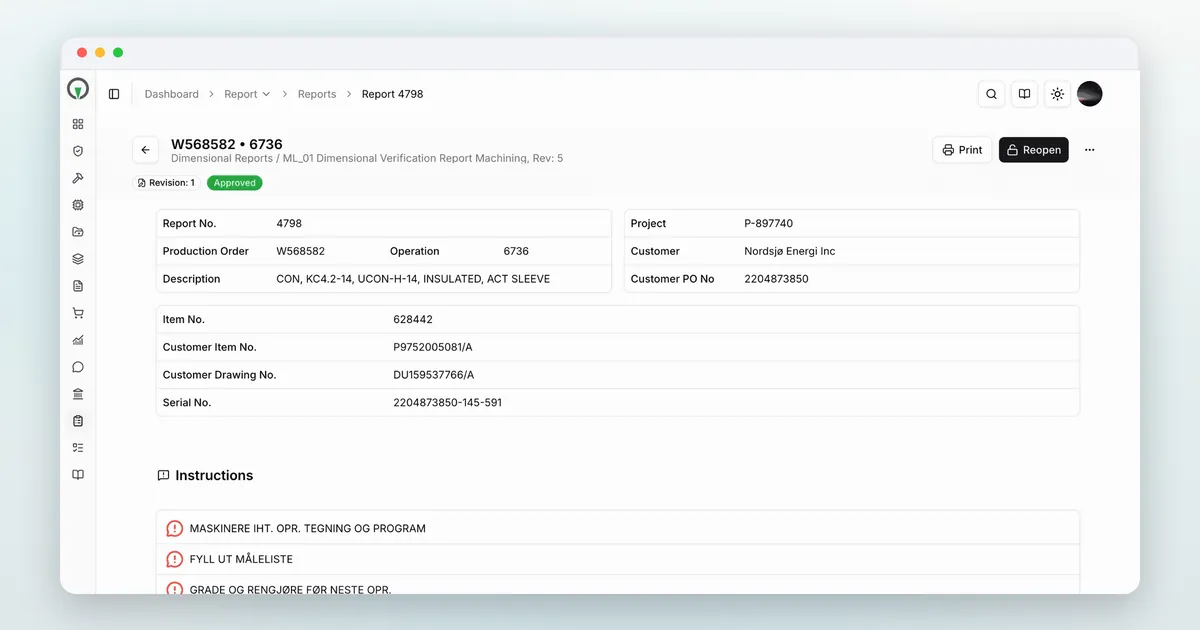
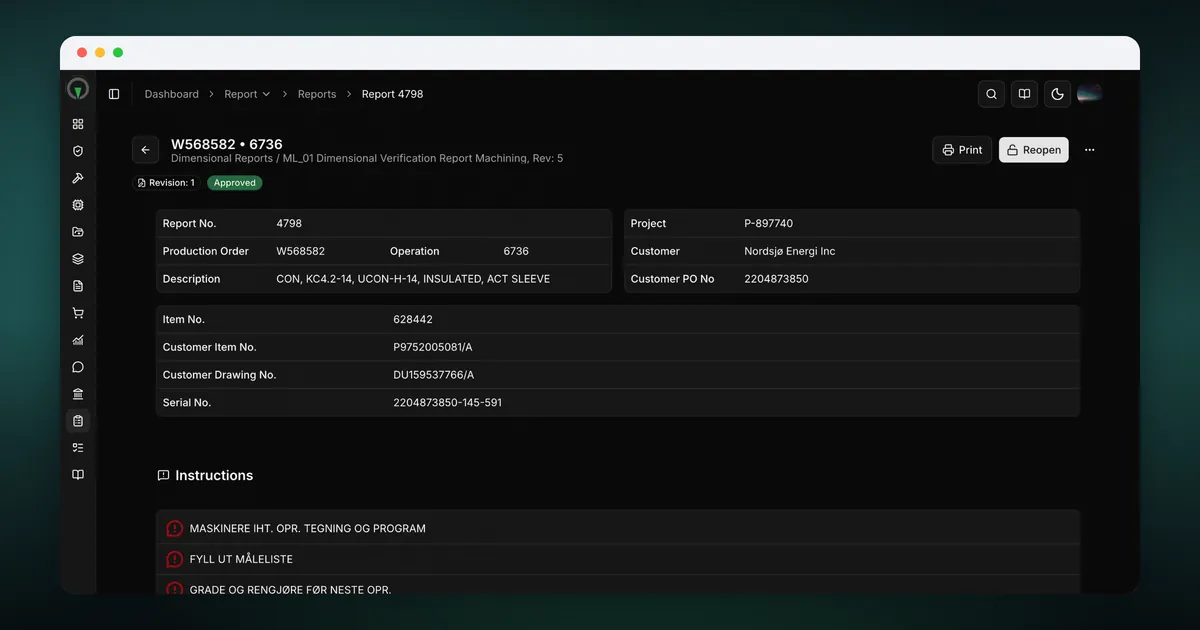
A customer's QA team asks for the inspection record on an operation completed three weeks ago. The report was filled on a template tied to that operation in Business Central. It prints as a signed A4 PDF, with the values rendered, the approver's signature at the bottom and the order and item header up top. It goes out in two minutes.
Report Builder
Visual Tracking Report Builder lets a manager build an inspection form once and puts it on every operation where it applies.
How long does it take your team to put a new inspection checklist in front of operators today?
How it works in Visual Tracking
A manager creates a category, adds a template to it and lays out the fields in the drag-and-drop form builder: text, number, checkbox, date, select and lookups linked to Business Central. The template's work centres decide which operations it appears on. Editing a template that already has reports creates a new revision, so every report keeps the fields it was filled on. Only Super, Admin and Manager roles can open the builder.
Dimensional, NDE and Welding Reports
Visual Tracking keeps inspection records connected to the relevant work and makes approval status visible.
How does your team distinguish completed, pending and missing inspection documentation before handover?
How it works in Visual Tracking
An operator opens the operation, fills the template that surfaces there and submits. An approver sets it approved or rejected in one step that records who and when. Reports are read-only once approved, stay locked to the template revision they were filled on, and print as a signed A4 record with the approver's signature.
Weld Defects
Visual Tracking Weld Defects shows whether weld defects are rising, and for which defect type and work center.
Which work center’s weld defect rate is rising, and which defect type is driving it?
How it works in Visual Tracking
Defect counts from welding reports plotted over time by defect type and work centre, so a rising rate is visible on the chart before it is visible in the scrap bin, with the reports behind any point one click away.
Approved inspection reports are also ISO 9001 evidence. See what Visual Tracking records against each ISO 9001 clause.
Reports are created from operations; a template’s work centres decide where it shows.
Inspection reports and NCRs are the two halves of the quality record for a job.
The approver’s signature comes from their profile and renders into the printed report.
Book a meeting and we will look at how non-conformances are handled today, then show the 8D capture and the Root Cause dashboard that keep the same defect from coming back. If it is not a fit, we will say so.
A short email when we ship something useful for shop-floor teams.
You can unsubscribe anytime. By subscribing you agree to our Privacy Notice.